 |
| City view from the Roof Deck at 1-13 Dorr Street. |

Monday, November 24, 2014

Tuesday, November 4, 2014
THIRD FLOOR DECK!
 |
| Framing Crew Diligent Working on the Third Floor Deck with the Giant Oak Tree in the Background |
Monday, November 3, 2014
PICTURE PERFECT FORT HILL
Another nice autumn morning at Fort Hill, Roxbury. Views from the corner unit at 1-13 Dorr Street.
Can't wait to see the Boston skyline views from the top floor roof decks!
 |
| Late Autumn View of Fort Hill |
Friday, October 31, 2014
1-13 DORR STREET PROGRESS
Things are shaping up nicely at the 1-13 Dorr Street (74 Highland) ehomes. The double volume living room will be a magnificent space for families to hangout. Kudos to the team at MERGE Architects for the unique design!
Here are some progress photos from the month of October:
Here are some progress photos from the month of October:
 |
| LOOKING GOOD: Double Volume Living Room with Expansive Windows |
 |
| WORK IN PROGRESS: Second Floor Framing - Future Master Bathroom and Stairwell |
 |
| View of Rear Facade |
 |
| 74 Highland nestling between the beloved Oak and Catalpha trees |
 |
| View From Highland Street x Dorr Street Intersection |
Monday, October 27, 2014
ROUGH FRAMING COMMENCES @ 1-13 DORR STREET
Some progress pictures on the (74 Highland) 1-13 Dorr Street project. Rough Framing has commenced a couple of weeks ago. First floor walls are going up! More updates to follow.
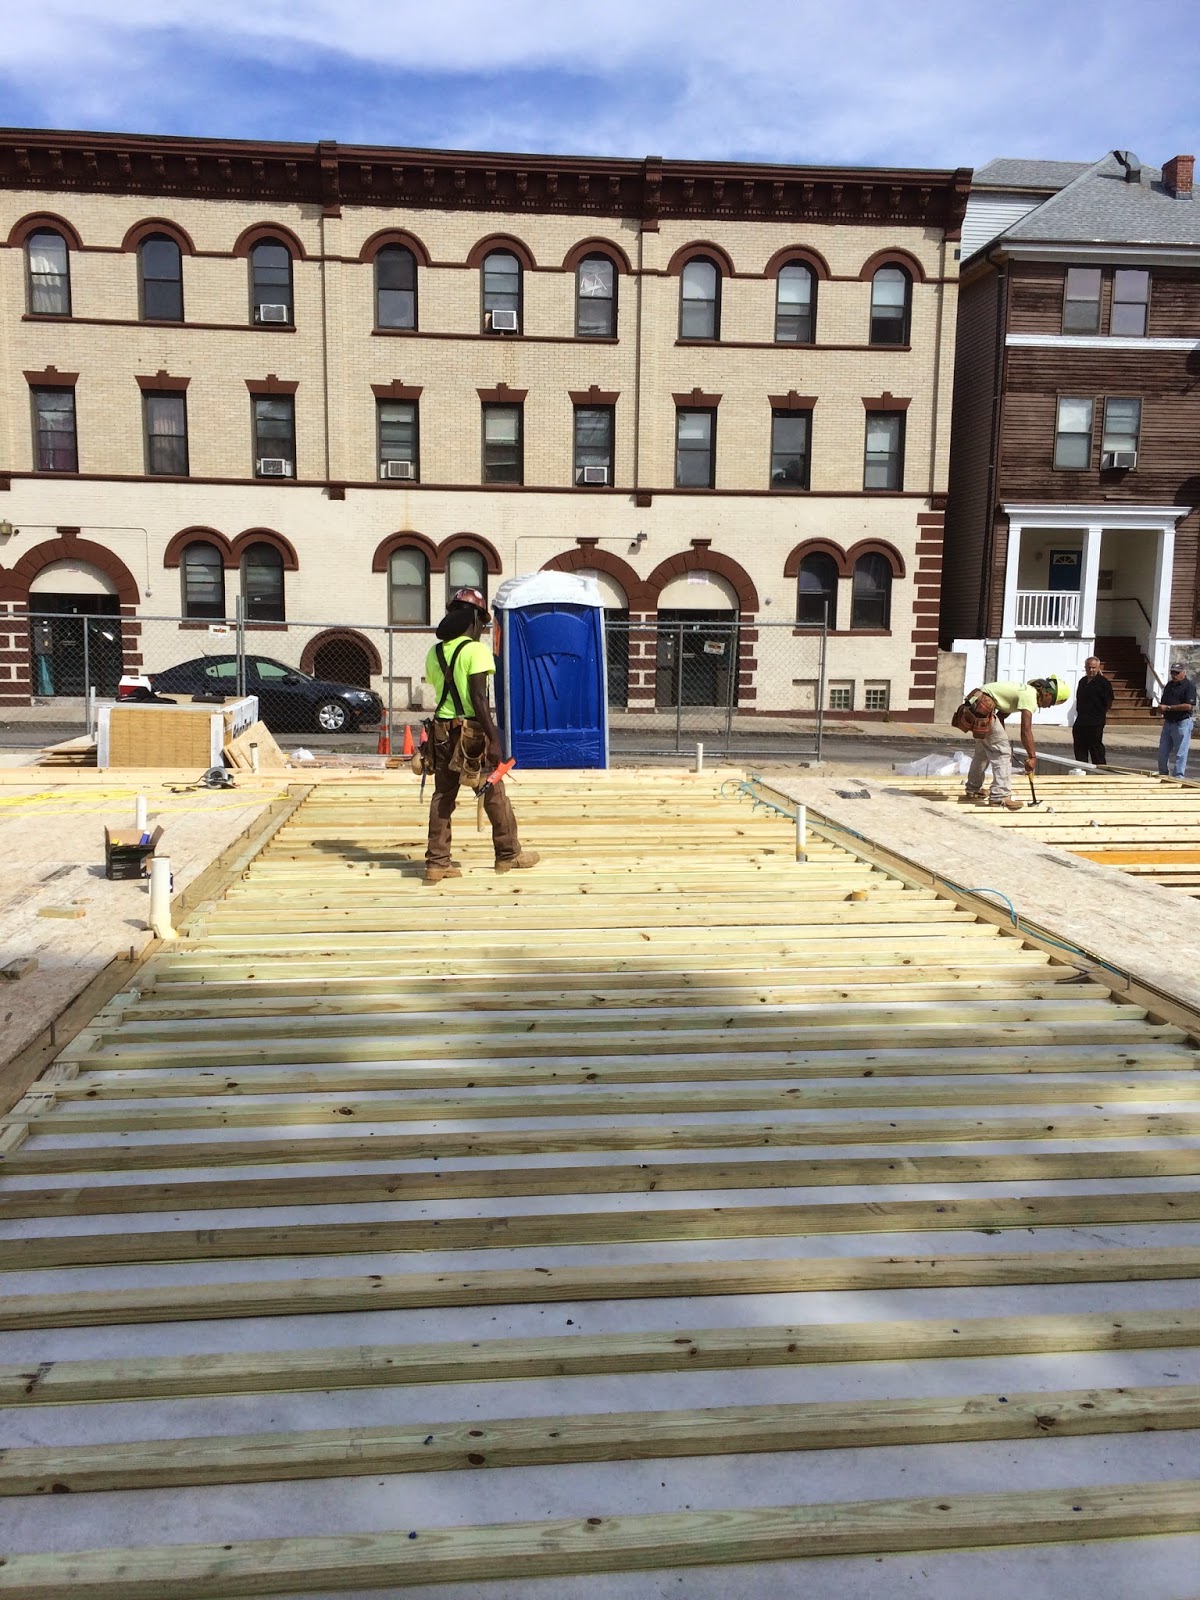


CLOCKWISE FROM TOP
Slab on Grade with PT sleepers;
Slab on Grade with PT sleepers;
Future Living Room Space;
Window Framing Large Catalpha Tree on Highland St
Window Framing Large Catalpha Tree on Highland St
Close up on Double Wall Construction;
Subscribe to:
Posts (Atom)